
Counter Top Height
Most kitchen counters are 36 inches (91 cm) high because that suits many adults — but not everyone. This guide lists the standard heights for counters, bars, vanities and desks, and the calculator suggests a comfortable working height from your own elbow height, the stools that fit, and how much overhang you need for knees — useful when planning a remodel or choosing an island.
- Free to use
- No sign-up
- Runs in your browser
Counter height calculator
Counter Height Planning Pack
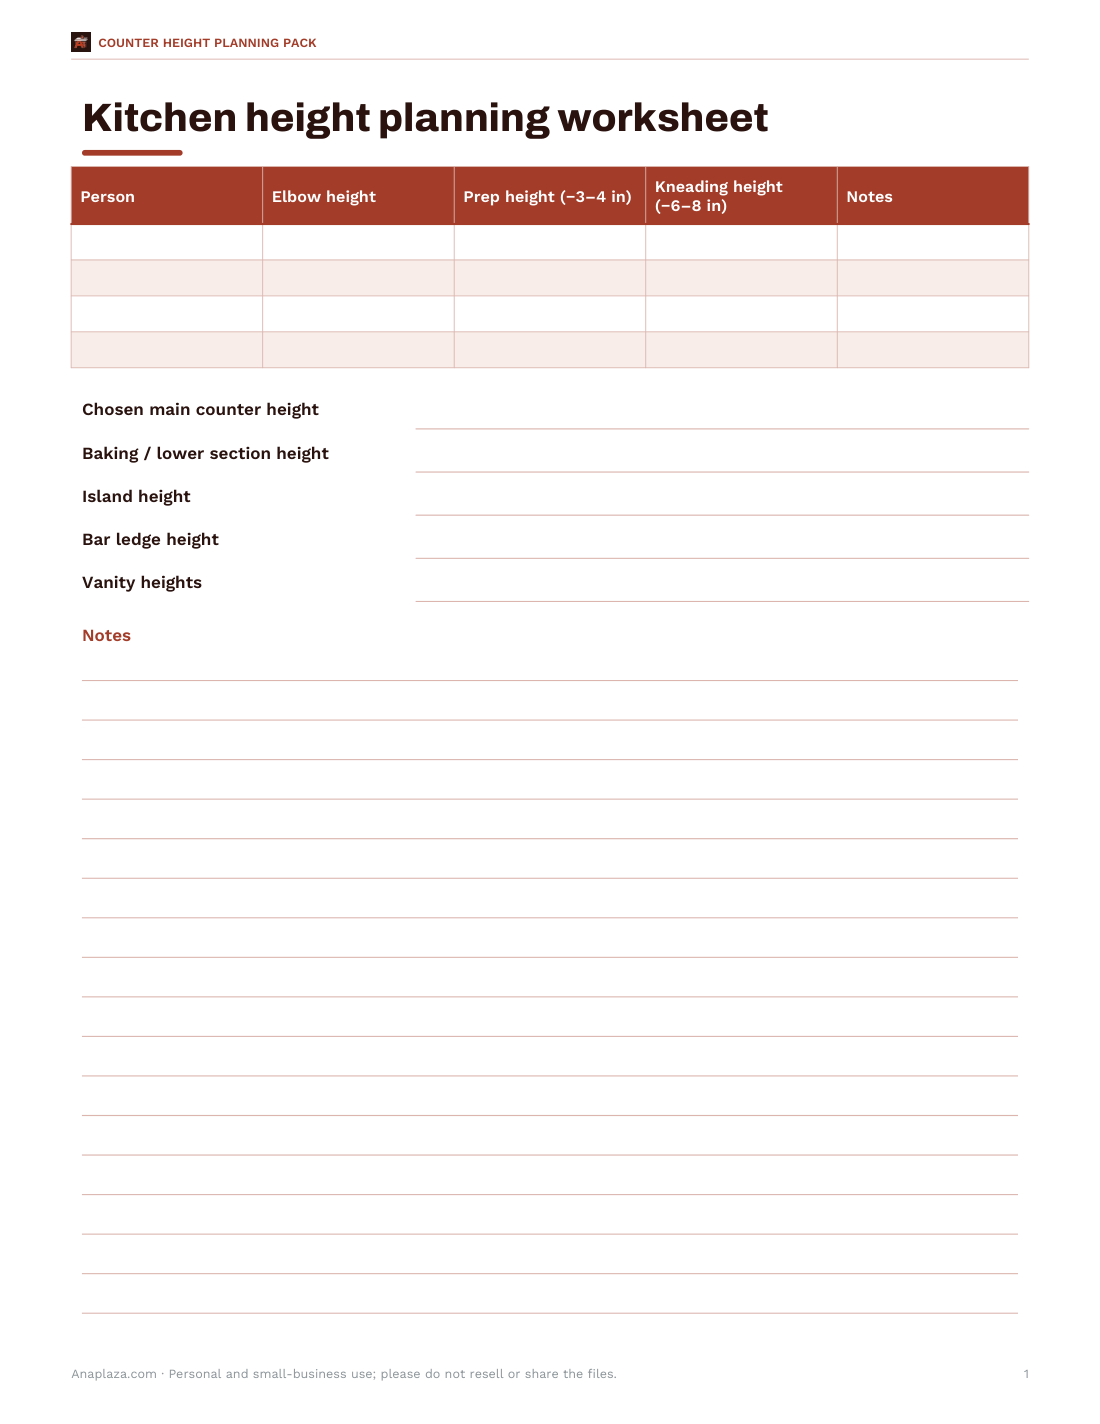
Kitchen height planning worksheet, elbow-height measuring guide, stool and seating planner and an appliance clearance checklist.
- Height worksheet (PDF/DOCX)
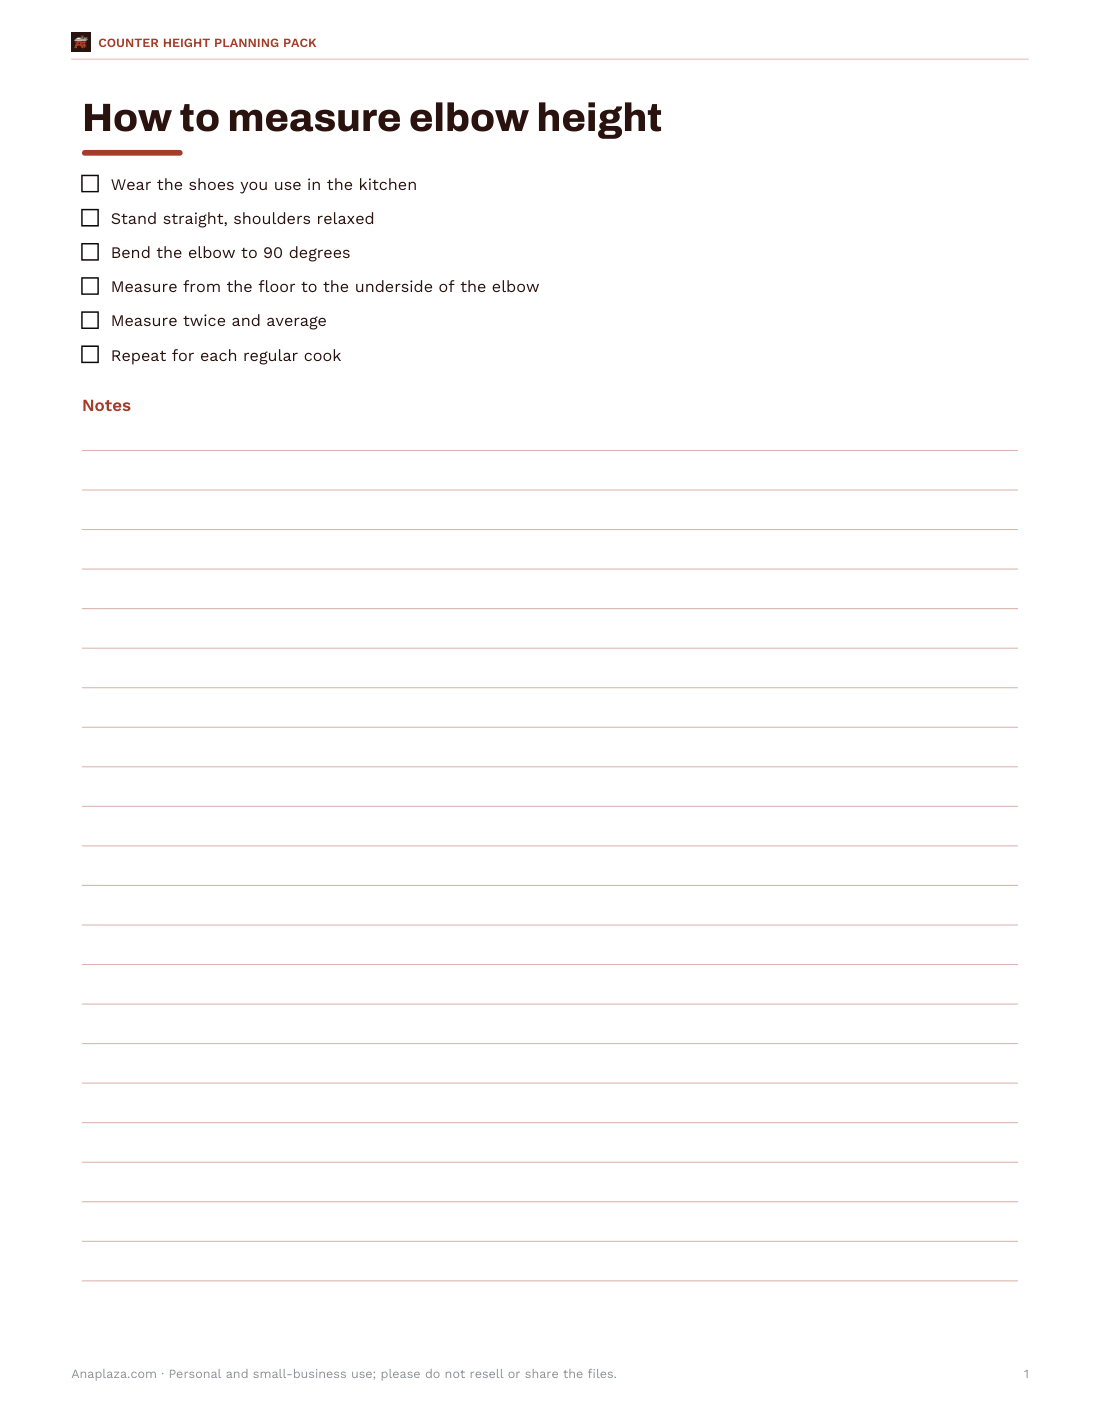
- Measuring guide (PDF/DOCX)
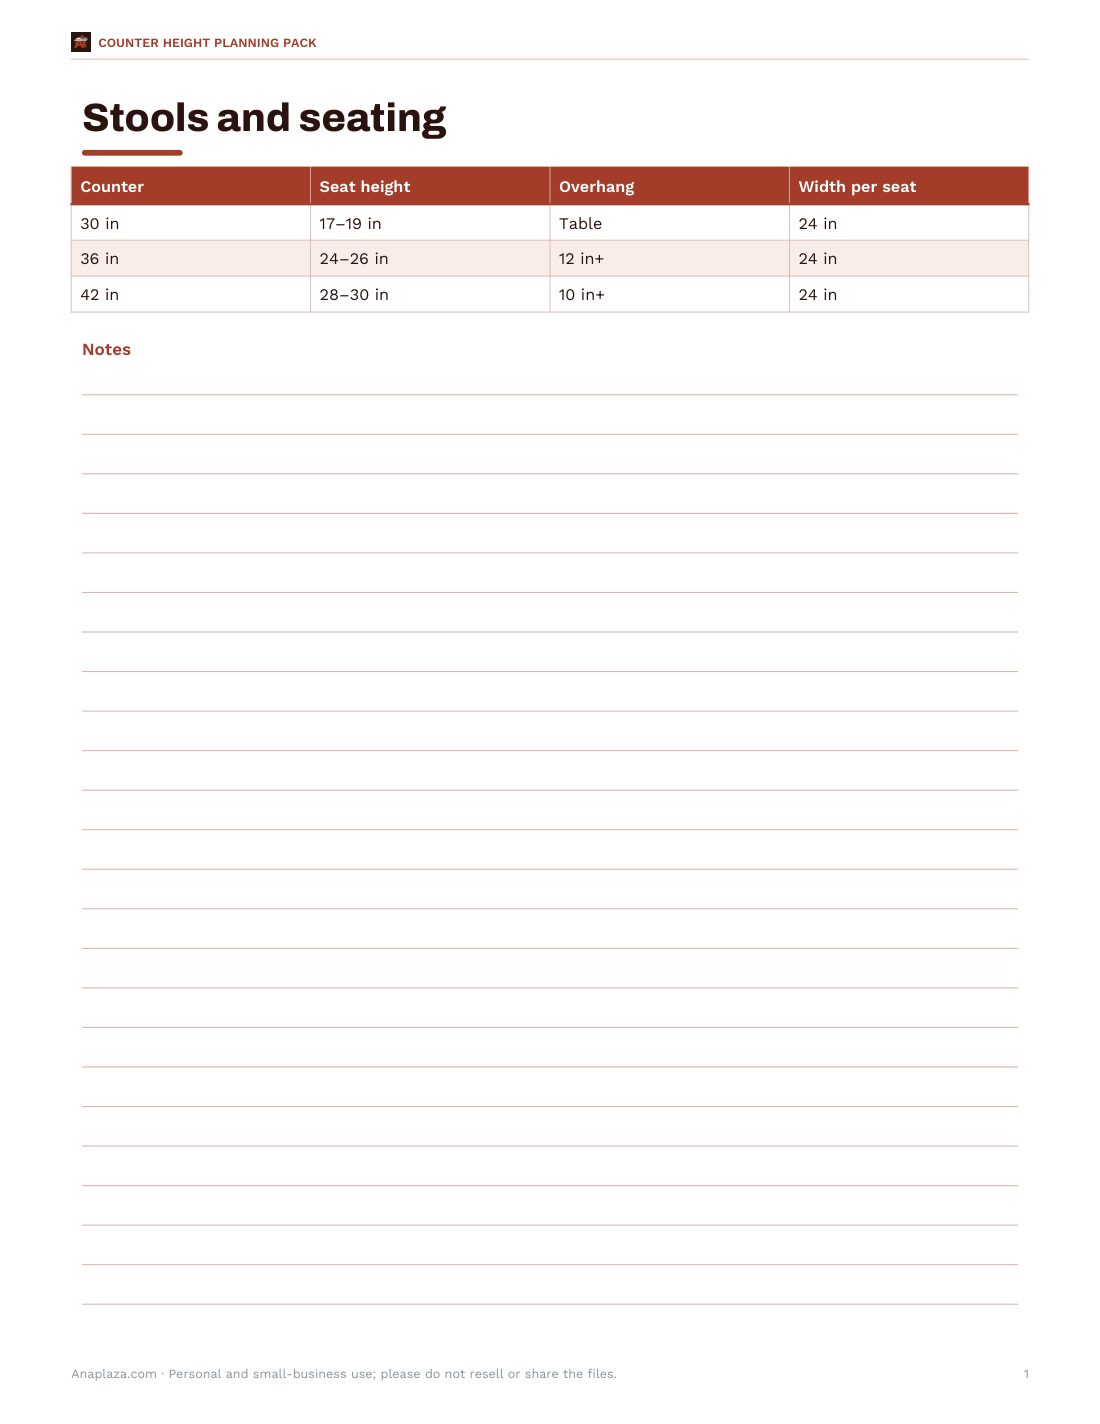
- Seating planner (PDF)
- Appliance checklist (PDF/DOCX)
Formats: PDF, DOCX. Instant download after payment (link valid 72 hours, up to 5 downloads). AI-assisted: the templates were drafted with AI help and reviewed and laid out before publishing.
$5.00 USD, one-time 4 files · about $1.25 each
- Instant download
- 7-day refund
- Secure checkout by Stripe
7-day money-back guarantee. Full refund within 7 days of purchase, even after you download.
Free sample: Kitchen Height Worksheet (PDF, 52 KB)
Full refund within 7 days — see the refund policy and license.
Free printables
Single sheets you can print right now, no sign-up. The full pack adds every sheet in one download plus the editable files.
 Printable Counter Height Worksheet
 Printable Elbow Height Measuring Guide
 Counter Height Seating Planner
 Printable Appliance Fit Checklist
Standard counter and surface heights
| Surface | Standard height | Notes |
|---|---|---|
| Kitchen counter | 36 in (91 cm) | Includes the worktop; base cabinets are usually about 34.5 in plus a 1.5 in top |
| Kitchen island (counter height) | 36 in (91 cm) | Same as counters for a continuous work surface |
| Bar-height counter | 42 in (107 cm) | Raised ledge, often to hide mess from a living area |
| Bathroom vanity (traditional) | 30–32 in (76–81 cm) | Older standard, suits children |
| Bathroom vanity (comfort height) | 34–36 in (86–91 cm) | Popular in new homes |
| Desk | 28–30 in (71–76 cm) | Adjust chair to suit |
| Dining table | 28–30 in (71–76 cm) | |
| Laundry folding counter | 36 in (91 cm) | Or above front-loaders on pedestals |
| Accessible counter (US ADA guidance) | 34 in (86 cm) maximum for accessible work surfaces | Knee space beneath for wheelchair users |
Standards vary slightly by country: European kitchens often use 85–95 cm worktop heights, and many manufacturers offer adjustable plinths.
Choosing a height for your body
Measure your elbow height standing in the shoes you usually wear in the kitchen: bend your arm to 90° and measure from the floor to the underside of the elbow. For general food preparation, many ergonomics guides suggest a surface about 3–4 inches (8–10 cm) below that; for kneading dough or heavy chopping, lower — about 6–8 inches below — so you can use your body weight; for decorating, writing or fine work, closer to elbow height. A kitchen that suits a tall and a short cook may mix heights: a standard run of counters plus a lower baking section or a higher bar ledge.
Seating heights
| Counter height | Stool / chair seat height | Overhang for knees |
|---|---|---|
| 30 in table | 17–19 in (43–48 cm) | Table apron clearance |
| 36 in counter | 24–26 in (61–66 cm) | At least 12 in (30 cm) |
| 42 in bar | 28–30 in (71–76 cm) | At least 10 in (25 cm) |
Allow about 10–12 inches between the seat and the underside of the counter, and about 24 inches (61 cm) of counter width per person. Deep overhangs need support brackets or corbels; your countertop fabricator can advise on the maximum unsupported overhang for the material and thickness.
Worked example
A cook with an elbow height of 42 inches does most general prep. The calculator suggests a comfortable prep height of about 38–39 inches — a couple of inches above the 36-inch standard, which matches the stooping they feel at their current counter. For a remodel they choose 37.5-inch counters (a taller plinth plus a thicker worktop) and keep a 36-inch baking section for kneading. For the island, they stay at 36 inches with 24–26 inch stools and a 12-inch overhang.
Remodel considerations
- Raising or lowering counters affects appliance fit — dishwashers and slide-in ranges are designed for standard heights and have limited adjustment.
- Backsplash and wall cabinet heights may need to move with the counters.
- Resale: very non-standard heights may not suit future owners; consider adjustable sections instead.
- Universal design: a lower section with knee space helps seated users, children and people with limited mobility.
- Mock up the height with boxes or a board on a table before ordering.
Desks and work-from-home surfaces
For seated work, the desk should let your forearms rest level with elbows at about 90° and shoulders relaxed — for many adults a 28–30 inch desk works with an adjustable chair and a footrest if needed. Standing desks should be set close to standing elbow height for typing. A kitchen counter used as a laptop station is often too high for comfortable typing; a lower section or an adjustable-height table solves this.
Countertop thickness and materials
| Material | Typical thickness |
|---|---|
| Laminate | about 1.5 in (38 mm) with a built-up edge |
| Quartz / granite slab | 2 cm or 3 cm (about 0.75 or 1.25 in) |
| Solid wood / butcher block | 1.5 in (38 mm) or more |
| Tile over substrate | varies with backer board |
Because slab thickness varies, the final height depends on the cabinet height plus the worktop; tell your installer the finished height you want.
Bathroom vanities
Comfort-height vanities at 34–36 inches suit most adults better than the older 30–32 inch standard, reducing bending. Vessel sinks sit on top of the counter, so the counter itself is usually set lower to keep the rim at a comfortable height. For children’s bathrooms, a lower vanity or a sturdy step stool works.
The planning pack
The optional pack includes a kitchen height planning worksheet, an elbow-height measuring guide, a stool and seating planner and an appliance clearance checklist. The calculator on this page is free.
AI-assisted content
This page was drafted with AI assistance and reviewed before publishing. Check local building codes and accessibility requirements for your project.
Frequently asked questions
What is the standard countertop height?
36 inches (91 cm) for kitchen counters in the US; 85–95 cm is common in Europe.
How high is a bar counter?
Typically 42 inches (107 cm).
What stool height for a 36-inch counter?
A seat height of about 24–26 inches.
How high should a bathroom vanity be?
Comfort-height vanities are 34–36 inches; traditional ones 30–32 inches.
How do I find my ideal counter height?
Measure standing elbow height; general prep is comfortable about 3–4 inches below it.
What is an accessible counter height?
US ADA guidance allows a maximum of 34 inches for accessible work surfaces, with knee space below.